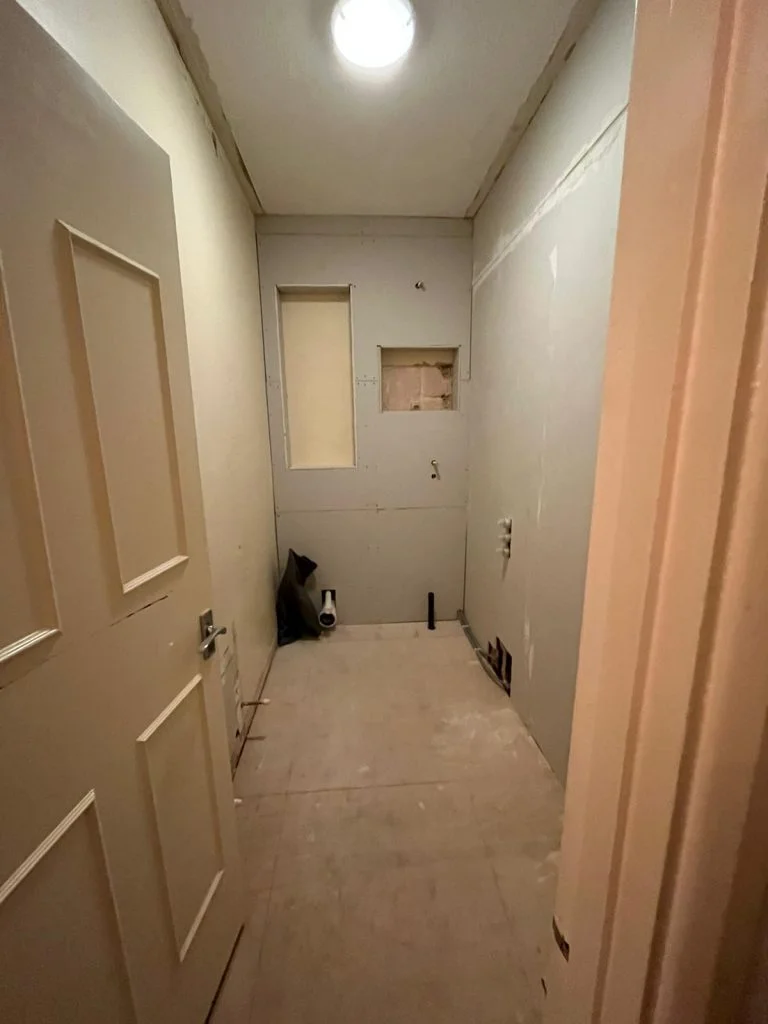
Before we could get started on the wet room bathroom, we met with the customer in order to discuss their requirements. This included inspecting their current bathroom space, listening to their wants and needs. Then we translated this into a 3D CAD design and explained clearly how we would create the new vision.
Before starting this project, we prepped by laying protective flooring throughout the house leading up to the family bathroom. This was kept in place throughout the project to ensure the customers floor was kept clean.
Next we began stripping out the existing bathroom. All unwanted bathroom appliances and furniture was removed. Then, the team then completed the first fix which involved installing all the necessary pipework and plumbing.
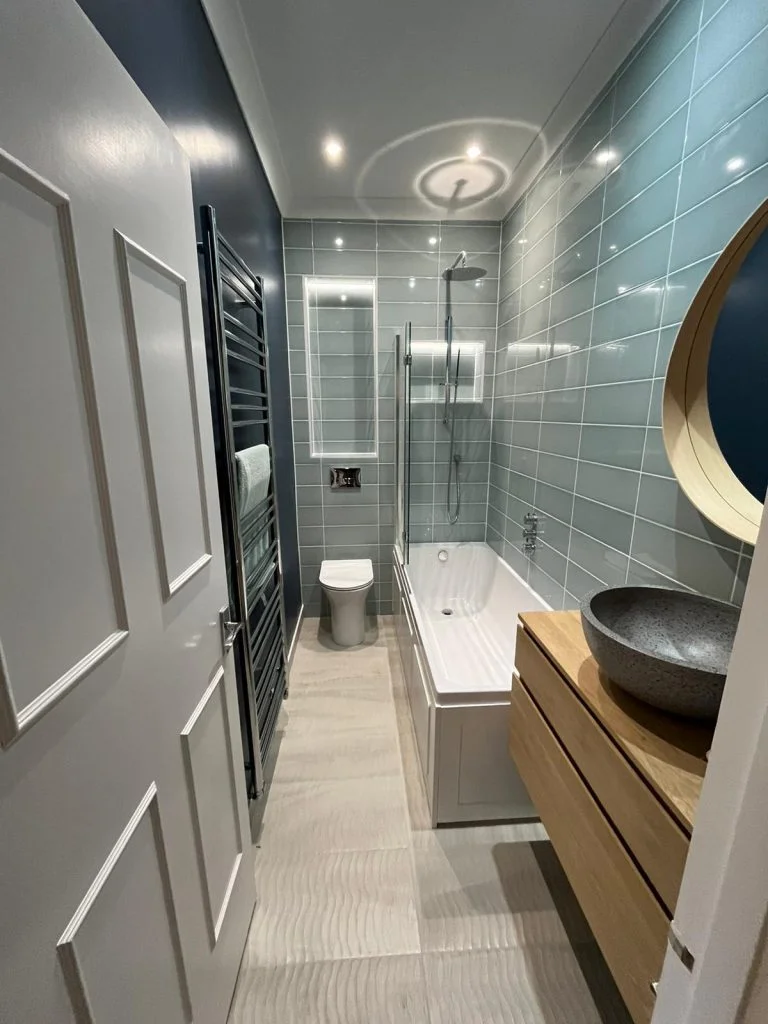
A timber framed box section was built in the shower area to create a recess with LED lighting as a feature. The wet areas were tiled and the rest of the bathroom was painted in a coordinating bathroom paint to prevent mold. We optimized the natural lighting available, but also installed ambient lighting to give a calm and warming effect and installed discreet tilted spotlights into the pitched roof.
We ensured that all of the plumbing and pipework was accessible, while being hidden behind the walls to maintain a clean and simplistic look to the bathroom.
At the customer’s request, the floor was replaced with LVT to create a Scandinavian feel. We also installed a heated mirror so that even when the bathroom was steamy, the mirror would remain clear.
The final look is clean, crisp and contemporary with maximum use of space , storage and natural light.
If you’re thinking of a new bathroom, why not try our Instant Quote Tool for a free estimate.
Wondering how much your next bathroom will cost you? Get a free quick estimate by using our Instant Quote Tool…
Want to know what our customers say about us? Check out our customer reviews


We measure up and give you an itemised quote. No charge.
Plumbers, electricians and tilers on our own books.
See and touch the finishes before you commit.
All information collected on this form is used in accordance with our Privacy Policy. We will not add you to a mailing list unless you give us permission to do so. We will never share your details with 3rd parties.
All information collected on this form is used in accordance with our Privacy Policy. We will not add you to a mailing list unless you give us permission to do so. We will never share your details with 3rd parties.
