Before we could begin the customers new bathroom in Wheathampstead we had to inspect the customer’s current bathroom. This is so that we can establish the customer’s needs and explain the renovation process.
Our team measured up, and then created 3D CAD designs to help the customer visualise their new bathroom.
Protecting the customers home is always our first priority, therefore before any work commenced, we laid protective flooring throughout the house, leading up to the family bathroom.
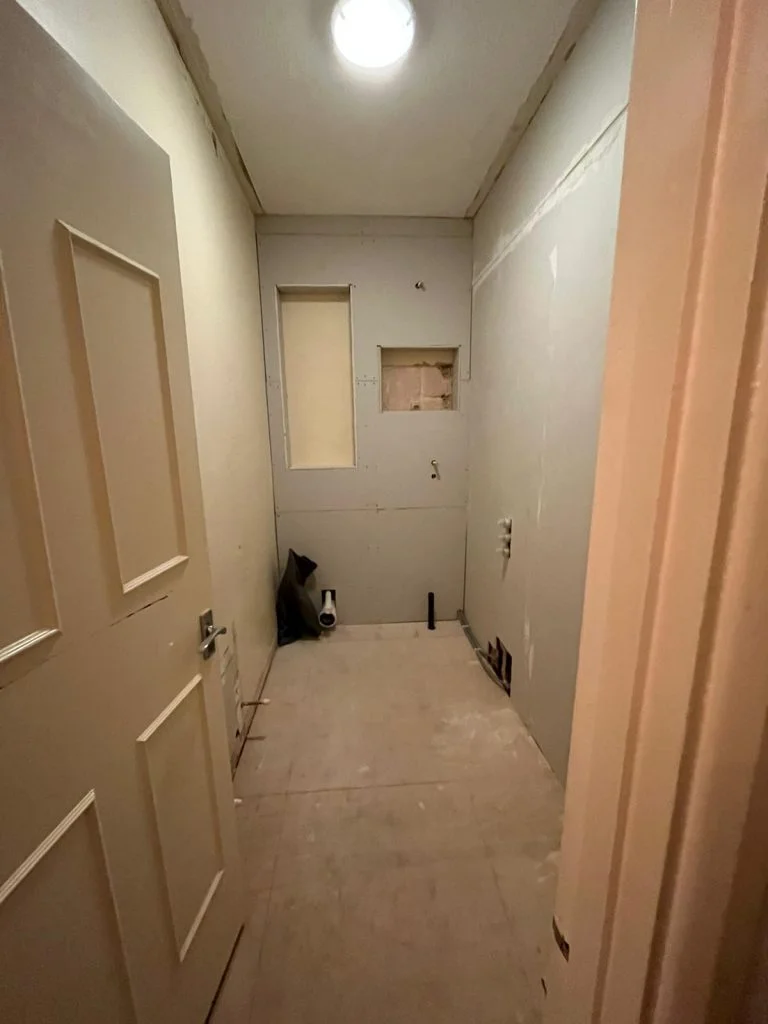
The old bathroom suite was removed and then we completed the first fix which involved installing all the necessary pipework and plumbing and preparing all surfaces; all of the existing floor boards were removed and replaced with 25mm Plywood. This ensured a rigid base to begin tiling on.
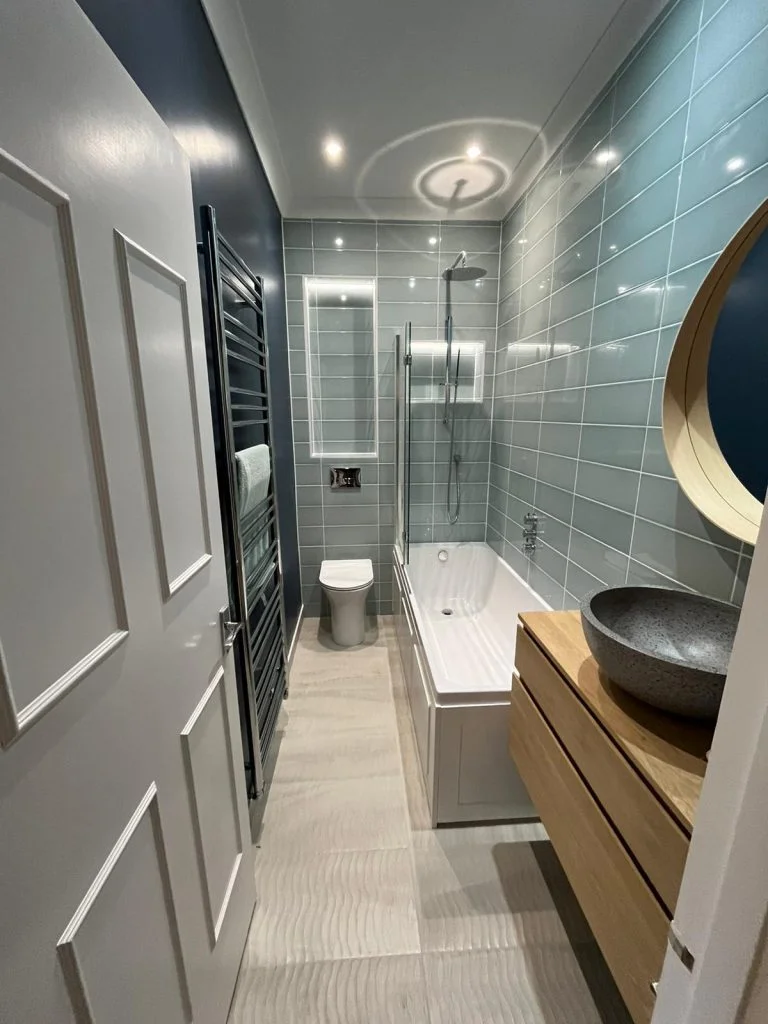
To combat a lack of natural lighting in the room, we installed day-light white LED strips and spotlights to create a bright and well-lit space.
By bringing the wall forward to conceal the toilet cistern and pipework, we were able to utilise the spare space to install a useful recessed area for storage. A bath panel with integrated storage compartments added to the clever storage solutions for all of those unsightly cleaning products.
Our customer selected a light coloured tile to cleverly enhance the brightness of the bathroom and give the illusion of a bigger space. They also opted for a large, spacious vanity unit with vast amounts of storage, along with a luxurious stone vessel basin.
To complete the calm and warming ambiance of the room, we used natural oak furniture and finished the look with modern dark blue walls.
Wondering how much your next bathroom will cost you? Get a free quick estimate by using our Instant Quote Tool…
Want to know what our customers say about us? Check out our customer reviews


We measure up and give you an itemised quote. No charge.
Plumbers, electricians and tilers on our own books.
See and touch the finishes before you commit.
All information collected on this form is used in accordance with our Privacy Policy. We will not add you to a mailing list unless you give us permission to do so. We will never share your details with 3rd parties.
All information collected on this form is used in accordance with our Privacy Policy. We will not add you to a mailing list unless you give us permission to do so. We will never share your details with 3rd parties.
