At our initial consultation with the customer, we established their vision for their new family bathroom and following a measure up and our guidance, we translated this into a 3D CAD drawing and talked them through the process of the renovation.
At the commencement of all projects, protective flooring is laid out throughout the house leading up to where the new bathroom will be installed.
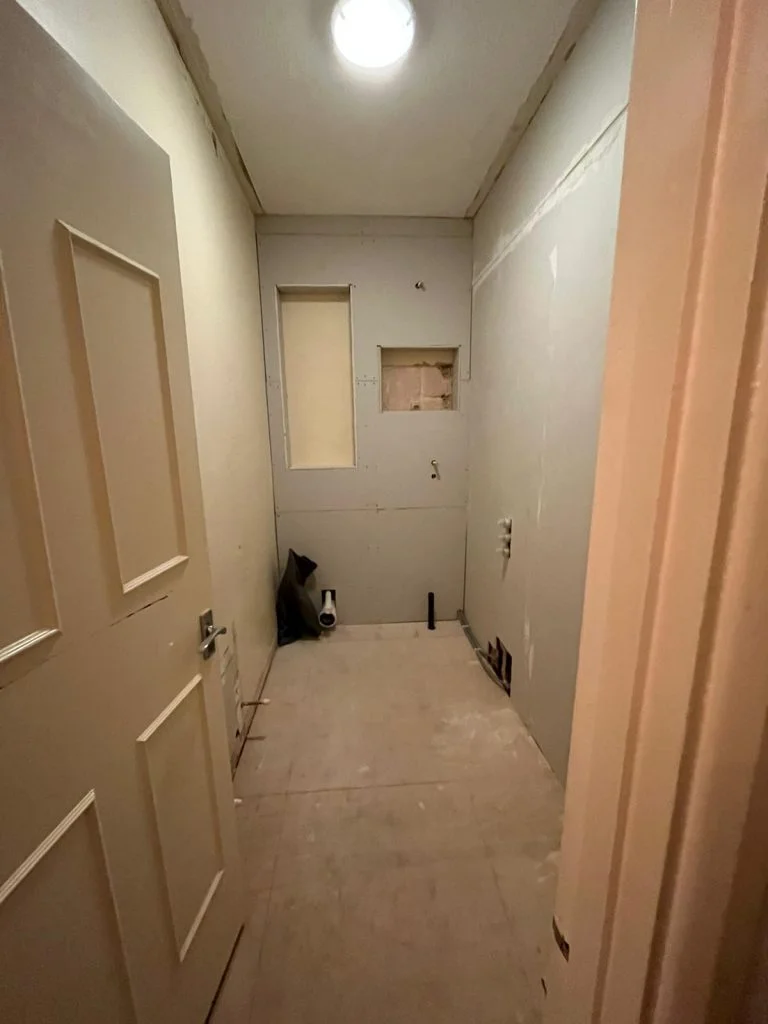
Stage one was to strip out the existing bathroom and remove all of the old bathroom fixtures and fittings. Our team was then ready to complete the first fix which involved installing all the necessary pipework and plumbing.
The existing floor boards were removed and replaced with 25mm Plywood. This ensured a rigid base to begin tiling on.
This particular project had structural challenges; we discovered the walls were built out of compressed straw which is particularly tricky to tile on using conventional fixings and the plumbing and pipe work needs a different approach to normal installations. To eliminate pipework in the straw walls we used wireless controls and a remote shower processor in the loft.
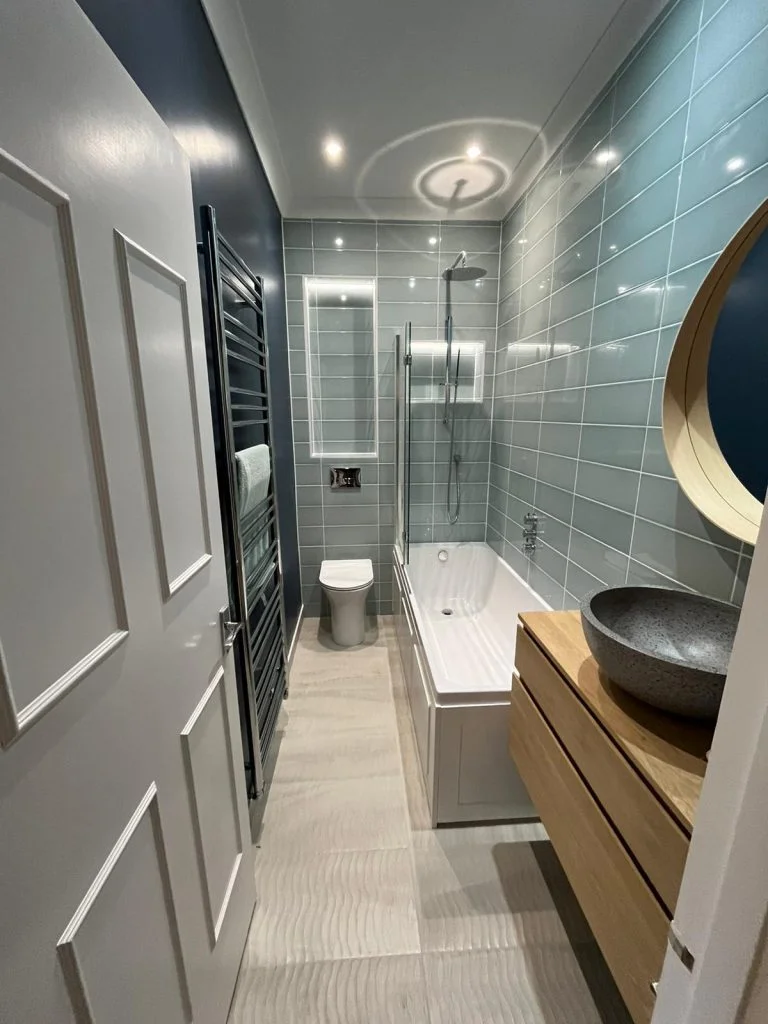
To give the illusion of greater floor room we reversed the bath and shower screen to make maximum use of the space, while also hanging the WC and basin unit onto the wall. The Mosaic tiling behind the shower creates a touch of luxury and an interesting focal point. Finally, we moved the light switches to the outside of the room to eliminate unsightly and dated pull cords. It’s the little things that count!
Farmhouse bathrooms have a warmth that some bathing sanctuaries don’t share. Typically, they will feature wood across floors, walls or ceiling, as well as cabinetry. Farmhouse decor ideas will incorporate other natural materials, too, such as stone, slate and marble.
This particular design style prioritises practicality, simplicity, and rustic charm. While farmhouse style tends to reflect the aesthetics of rural architecture, it also embraces modern comforts, creating a look that feels both cosy and stylish.
Wondering how much your next bathroom will cost you? Get a free quick estimate by using our Instant Quote Tool…
Want to know what our customers say about us? Check out our customer reviews


We measure up and give you an itemised quote. No charge.
Plumbers, electricians and tilers on our own books.
See and touch the finishes before you commit.
All information collected on this form is used in accordance with our Privacy Policy. We will not add you to a mailing list unless you give us permission to do so. We will never share your details with 3rd parties.
All information collected on this form is used in accordance with our Privacy Policy. We will not add you to a mailing list unless you give us permission to do so. We will never share your details with 3rd parties.
